
8 - 104 FARMGATE ROADBlue Mountains, ON L9Y 0L7
Mortgage Calculator
Monthly Payment (Est.)
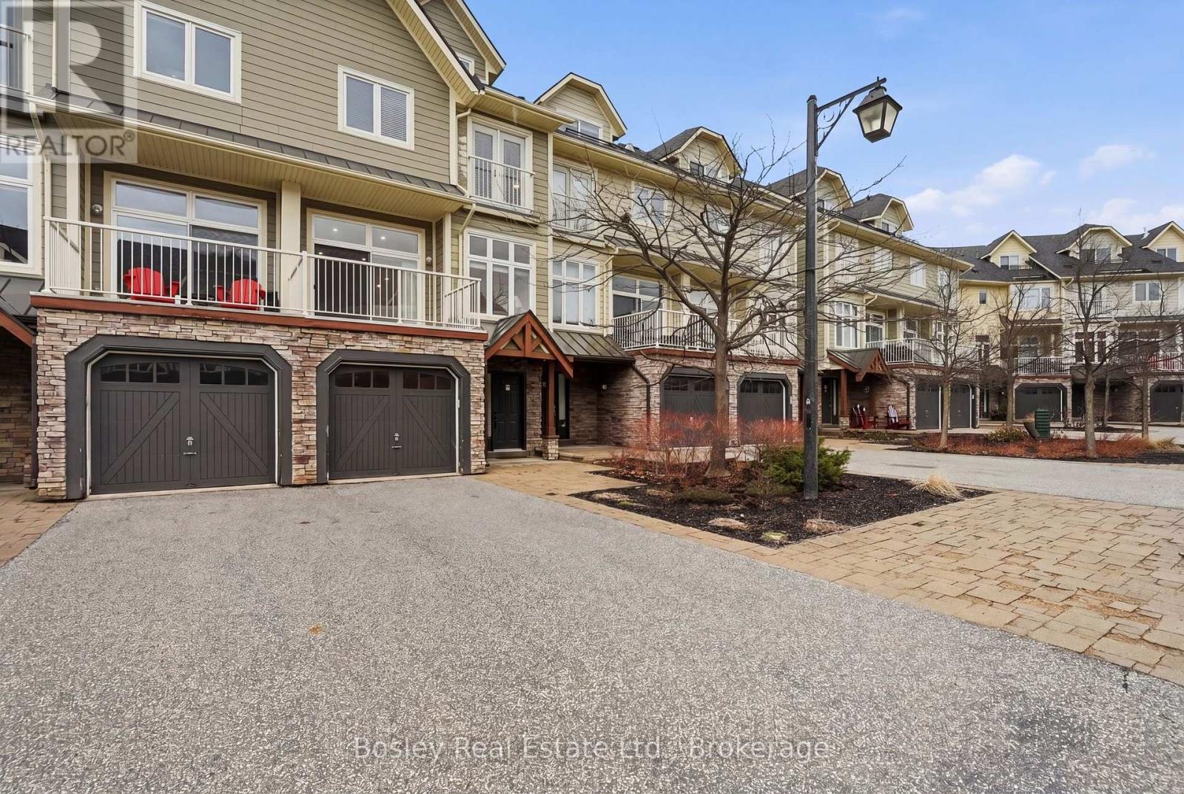
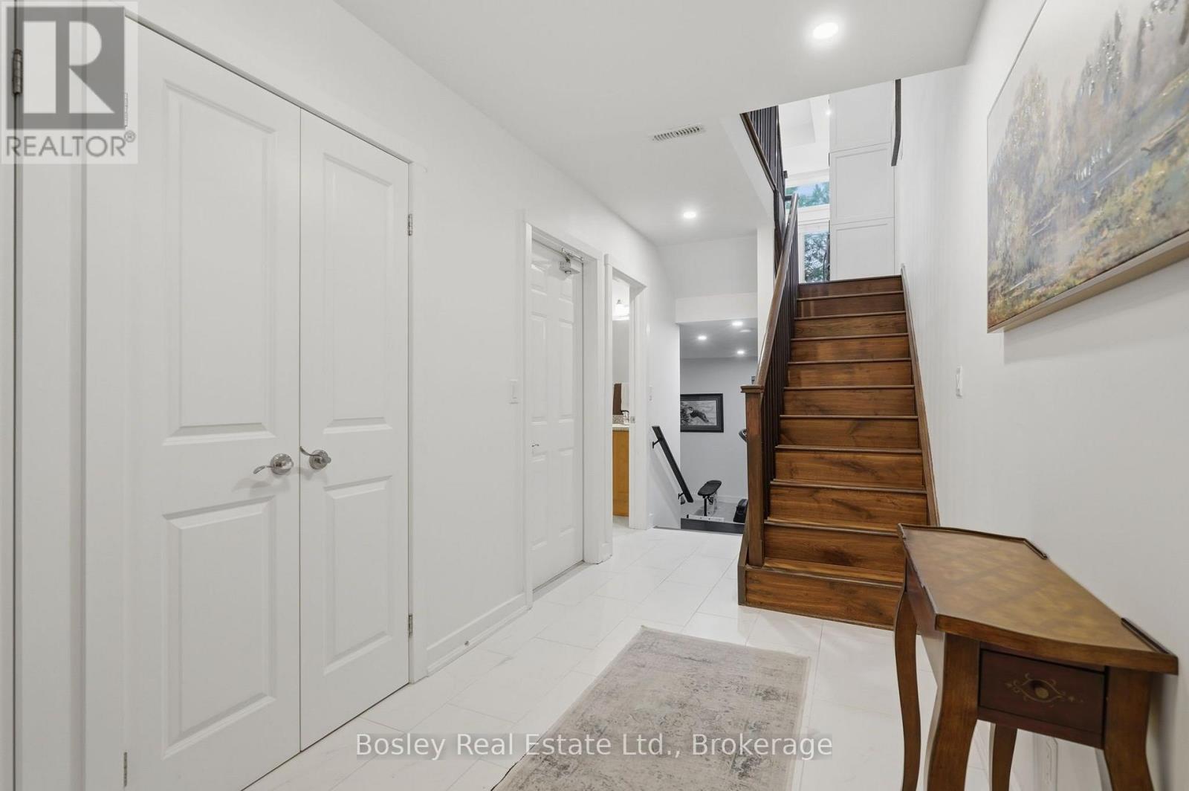
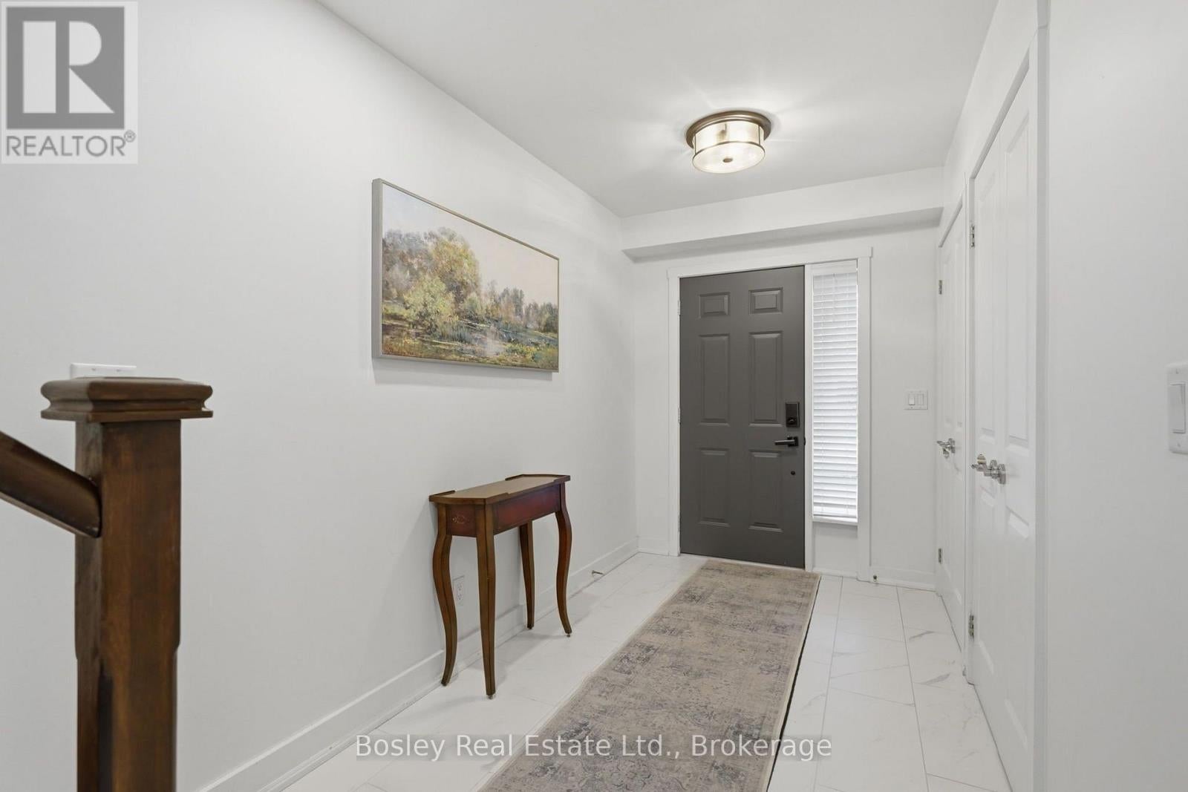
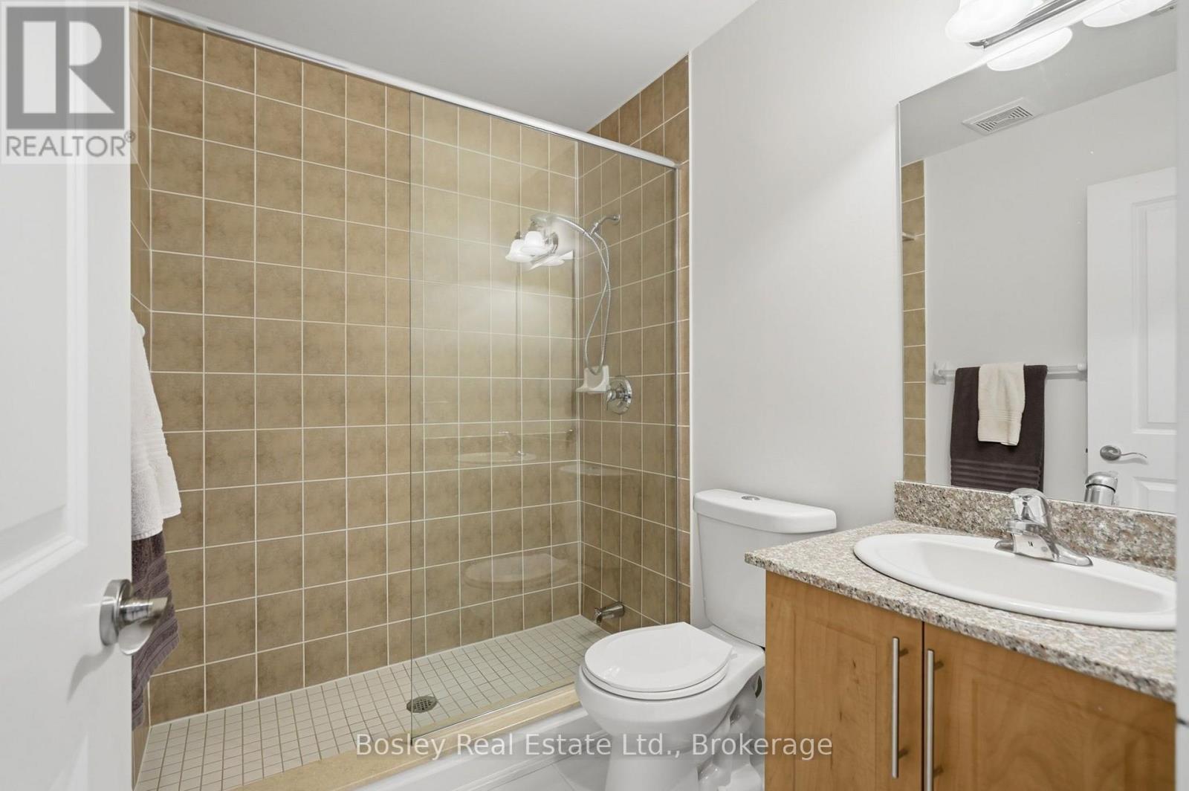
$4,284Fall is around the corner, and ski season isn't far behind.Just steps from the Village at Blue Mountain, this beautifully renovated townhome offers over 2,500 sq ft of finished living space and an effortless four-season lifestyle in one of the area's most sought-after locations. Whether you're looking for a full-time home, a weekend escape, or a place to gather after a day on the slopes, this is a home designed to be enjoyed in every season. With over $200,000 in thoughtful upgrades, nearly every detail has been elevated. The fully finished loft is a standout, featuring a custom staircase, added window, shiplap ceilings, an 85-inch TV, and beautiful views toward the hills. It's the kind of space made for movie nights, après ski, or simply settling in after a day outside. The third level also offers additional sleeping space, making it easy to host family and friends for weekends at the mountain. The main floor is bright, open, and inviting, centred around a cozy new fireplace (2026). The kitchen has been completely updated with new cabinetry, countertops, and appliances, while fresh paint, new lighting, pot lights, and hardwood flooring throughout the upper levels create a warm and cohesive feel. The lower level continues the attention to detail with new tile and a beautifully finished bathroom with glass shower. Behind the scenes, the major work has been taken care of too, including a newer roof (2024), updated furnace, dehumidifier, tankless hot water system, and A/C wall units. Outside, the expanded back deck is ready for crisp fall evenings, après ski drinks, summer dinners, and everything in between. Best of all, it's offered fully furnished, making this a true turnkey opportunity. Arrive with your bags, unpack, and start enjoying Blue Mountain. Condo fees include snow removal, grass cutting, internet, and cable, giving you a low-maintenance lifestyle with more time for the things you came here to enjoy. Pool access is also available for a minimal fee. (id:31684)
| 8 hours ago | Listing updated with changes from the MLS® | |
| 8 hours ago | Listing first seen on site |



The trademarks MLS®, Multiple Listing Service® and the associated logos are owned by The Canadian Real Estate Association (CREA) and identify the quality of services provided by real estate professionals who are members of CREA. Used under license.
The trademarks REALTOR®, REALTORS®, and the REALTOR® logo are controlled by The Canadian Real Estate Association (CREA) and identify real estate professionals who are members of CREA. These trademarks are owned or controlled by The Canadian Real Estate Association (CREA) and identify real estate professionals who are members of CREA (REALTOR®) and/or the quality of services they provide (MLS®).
This REALTOR.ca listing content is owned and licensed by REALTOR® members of The Canadian Real Estate Association.